

Starting at US$ 200,800
BOREAL
PRE-SALE
BOREAL
- Obarrio
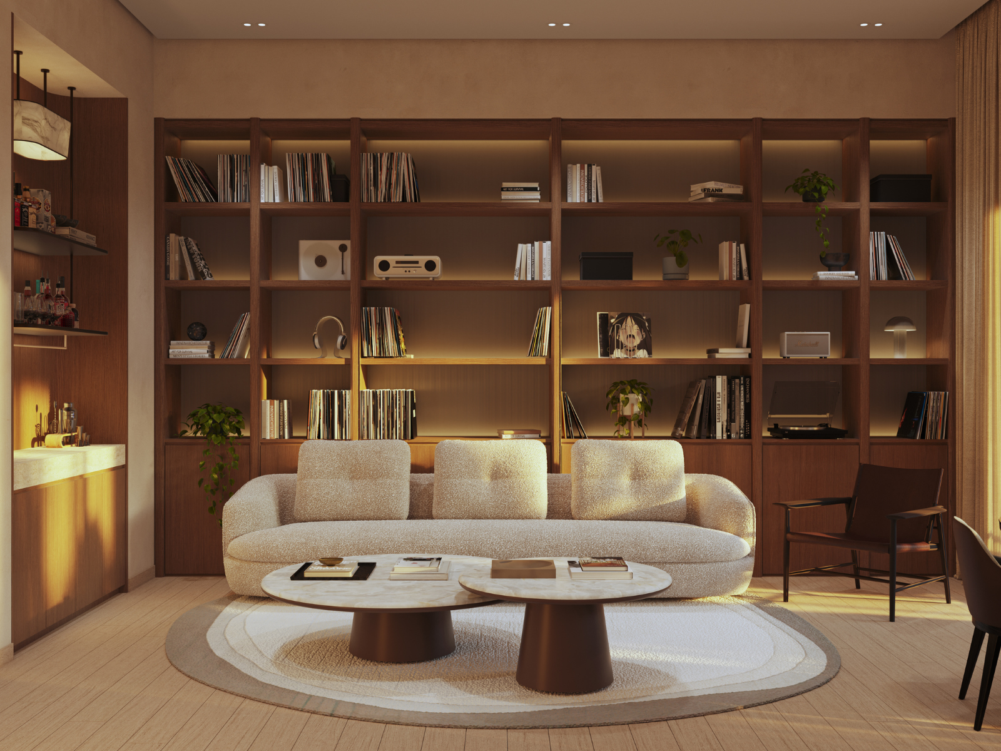
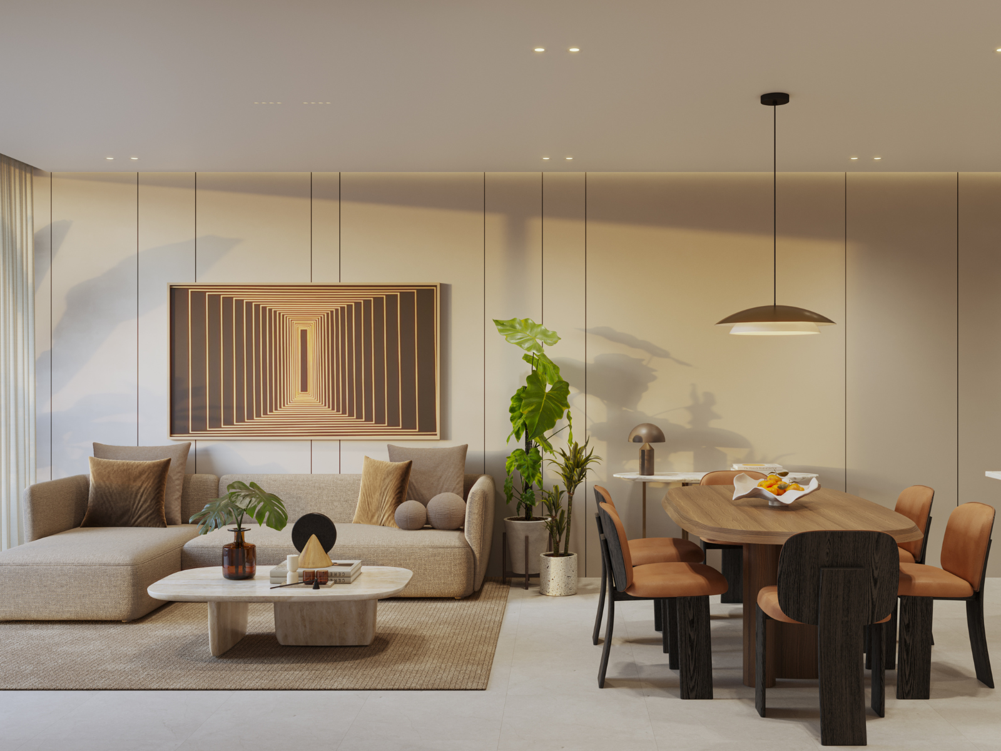
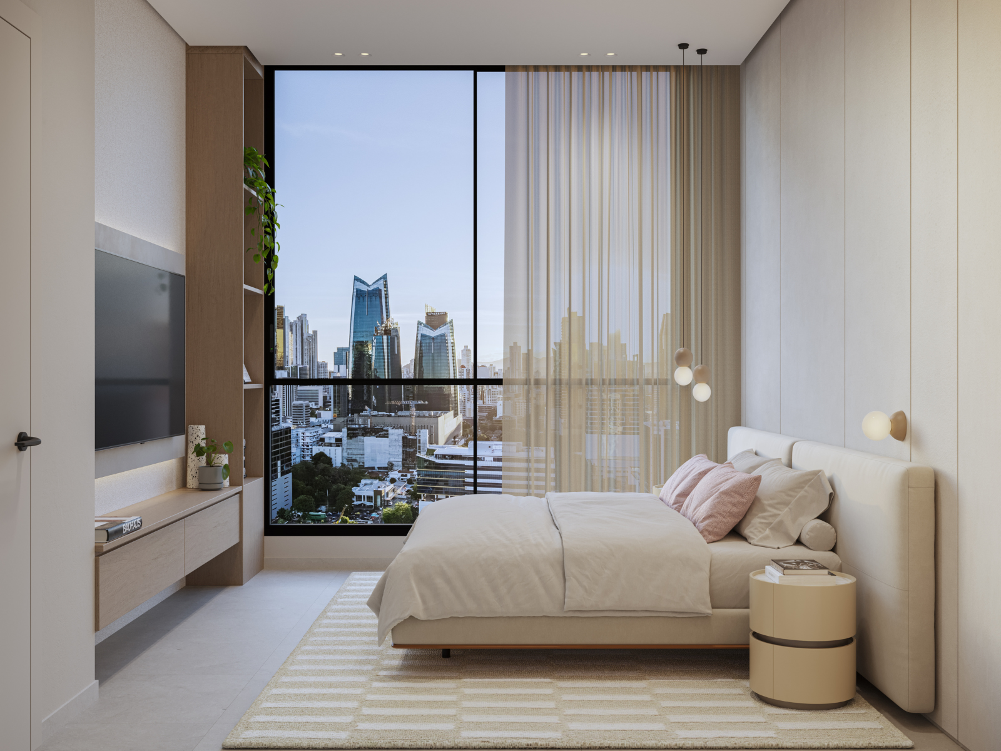
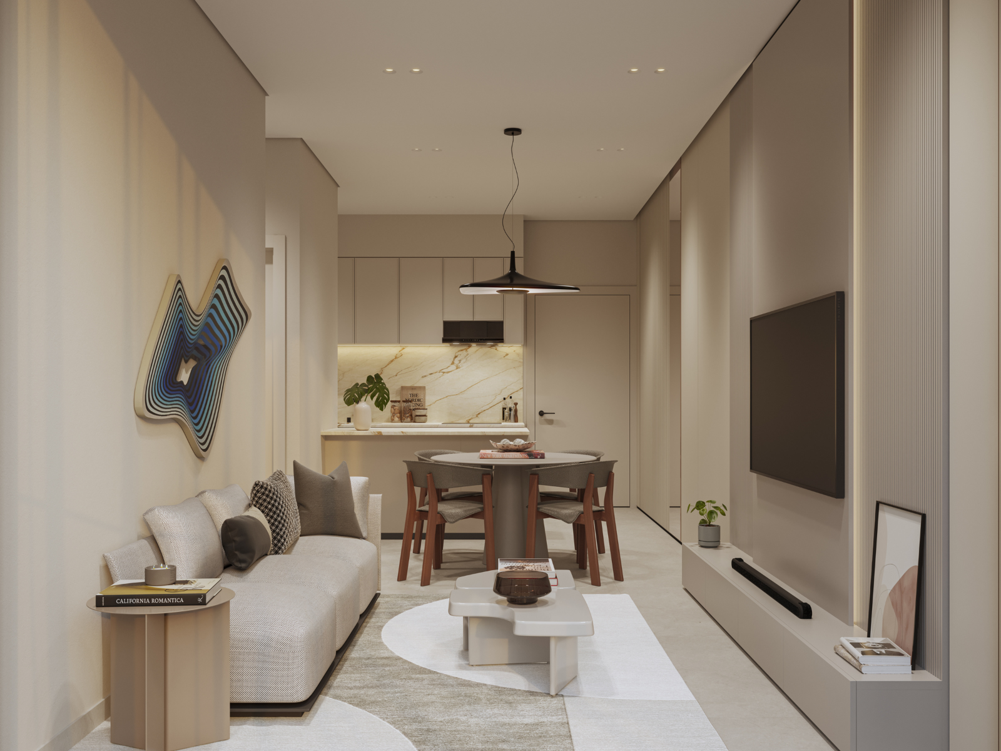
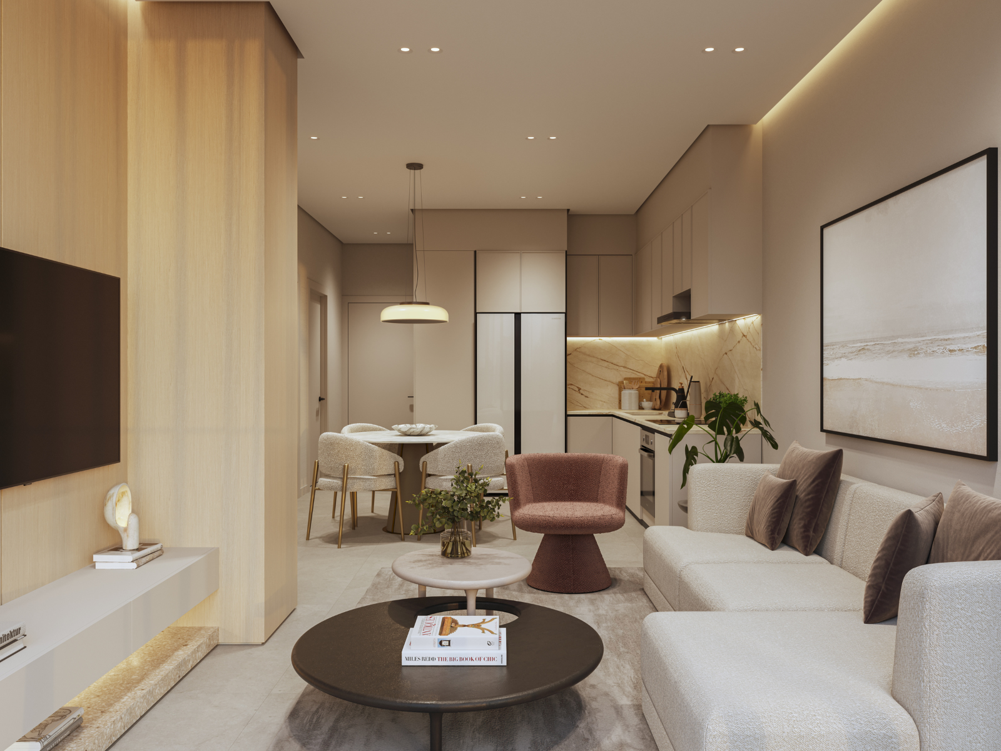
BOREAL proposes a new way of living in Obarrio: more conscious, more balanced, and connected to the essentials. Its contemporary architecture integrates natural light, ventilation, and warm materials to create spaces that feel good every day.
With a residential proposal that prioritizes proportion, functionality, and well-being, the project combines strategic location, breathable design, and amenities conceived to complement daily life. Here, the city is just steps away, but the pace slows down upon crossing the threshold.
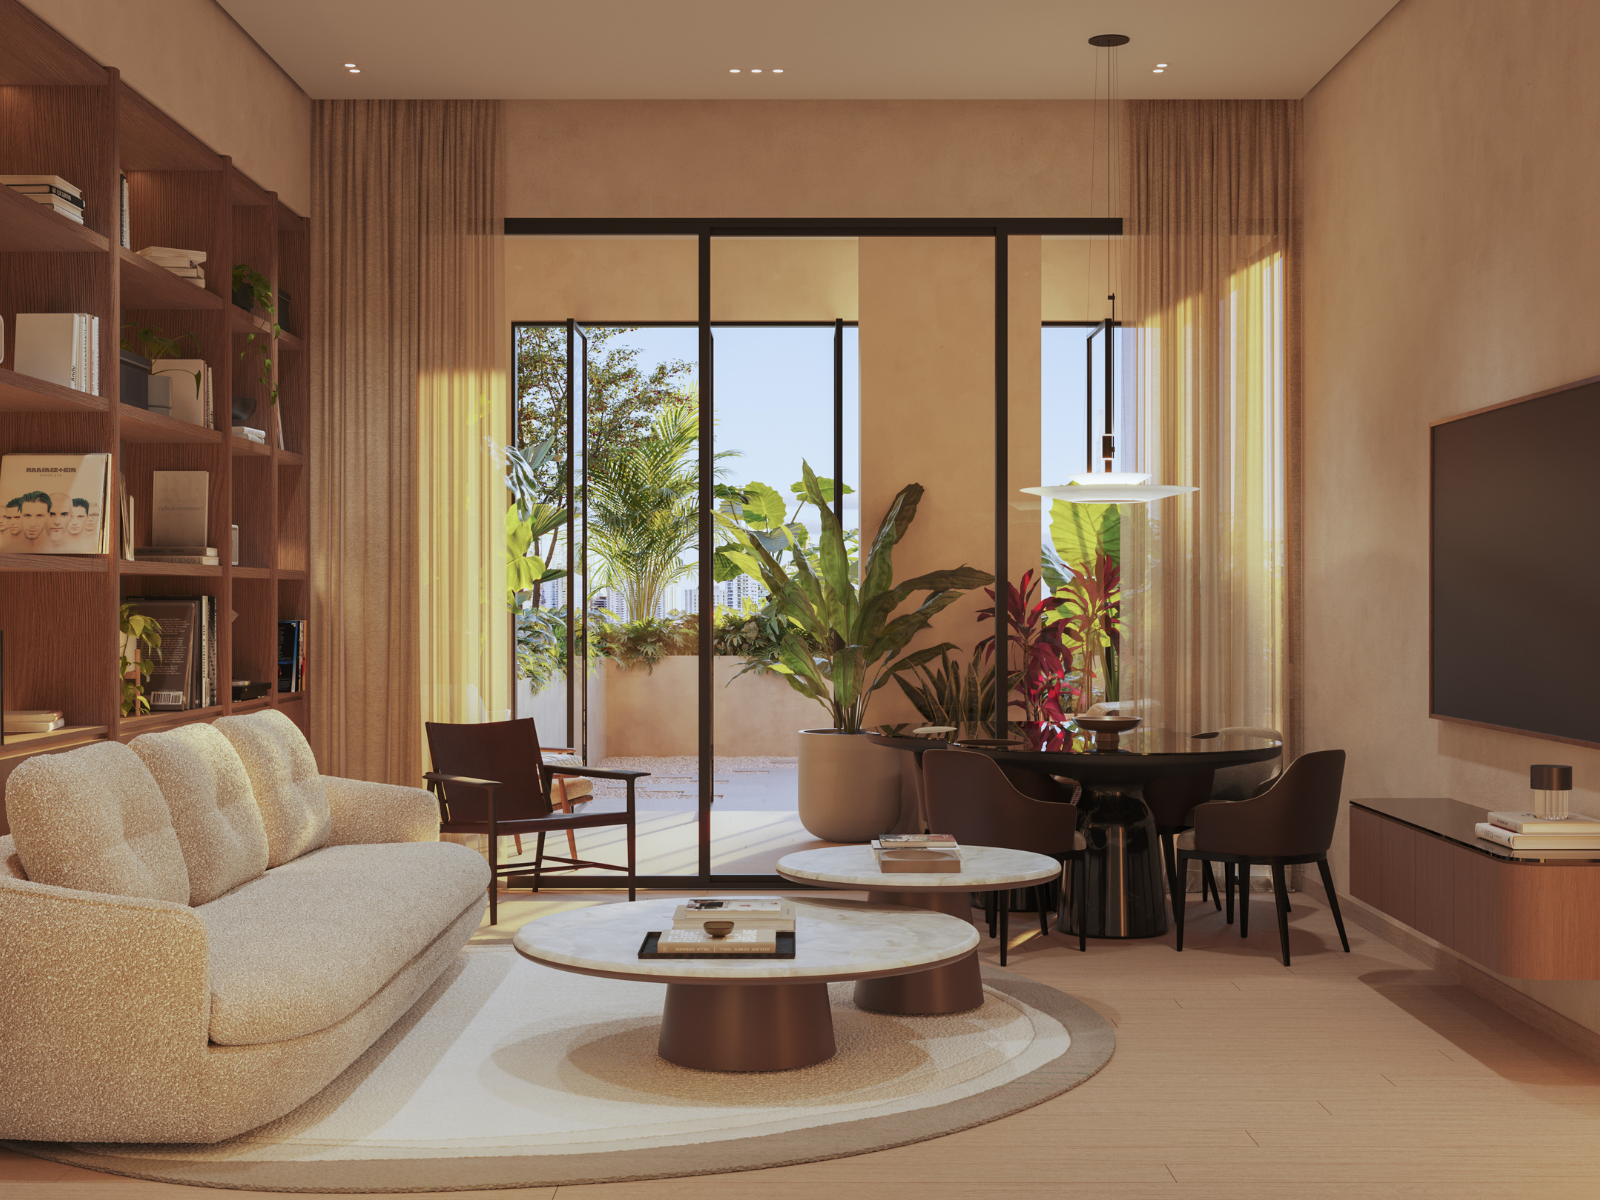
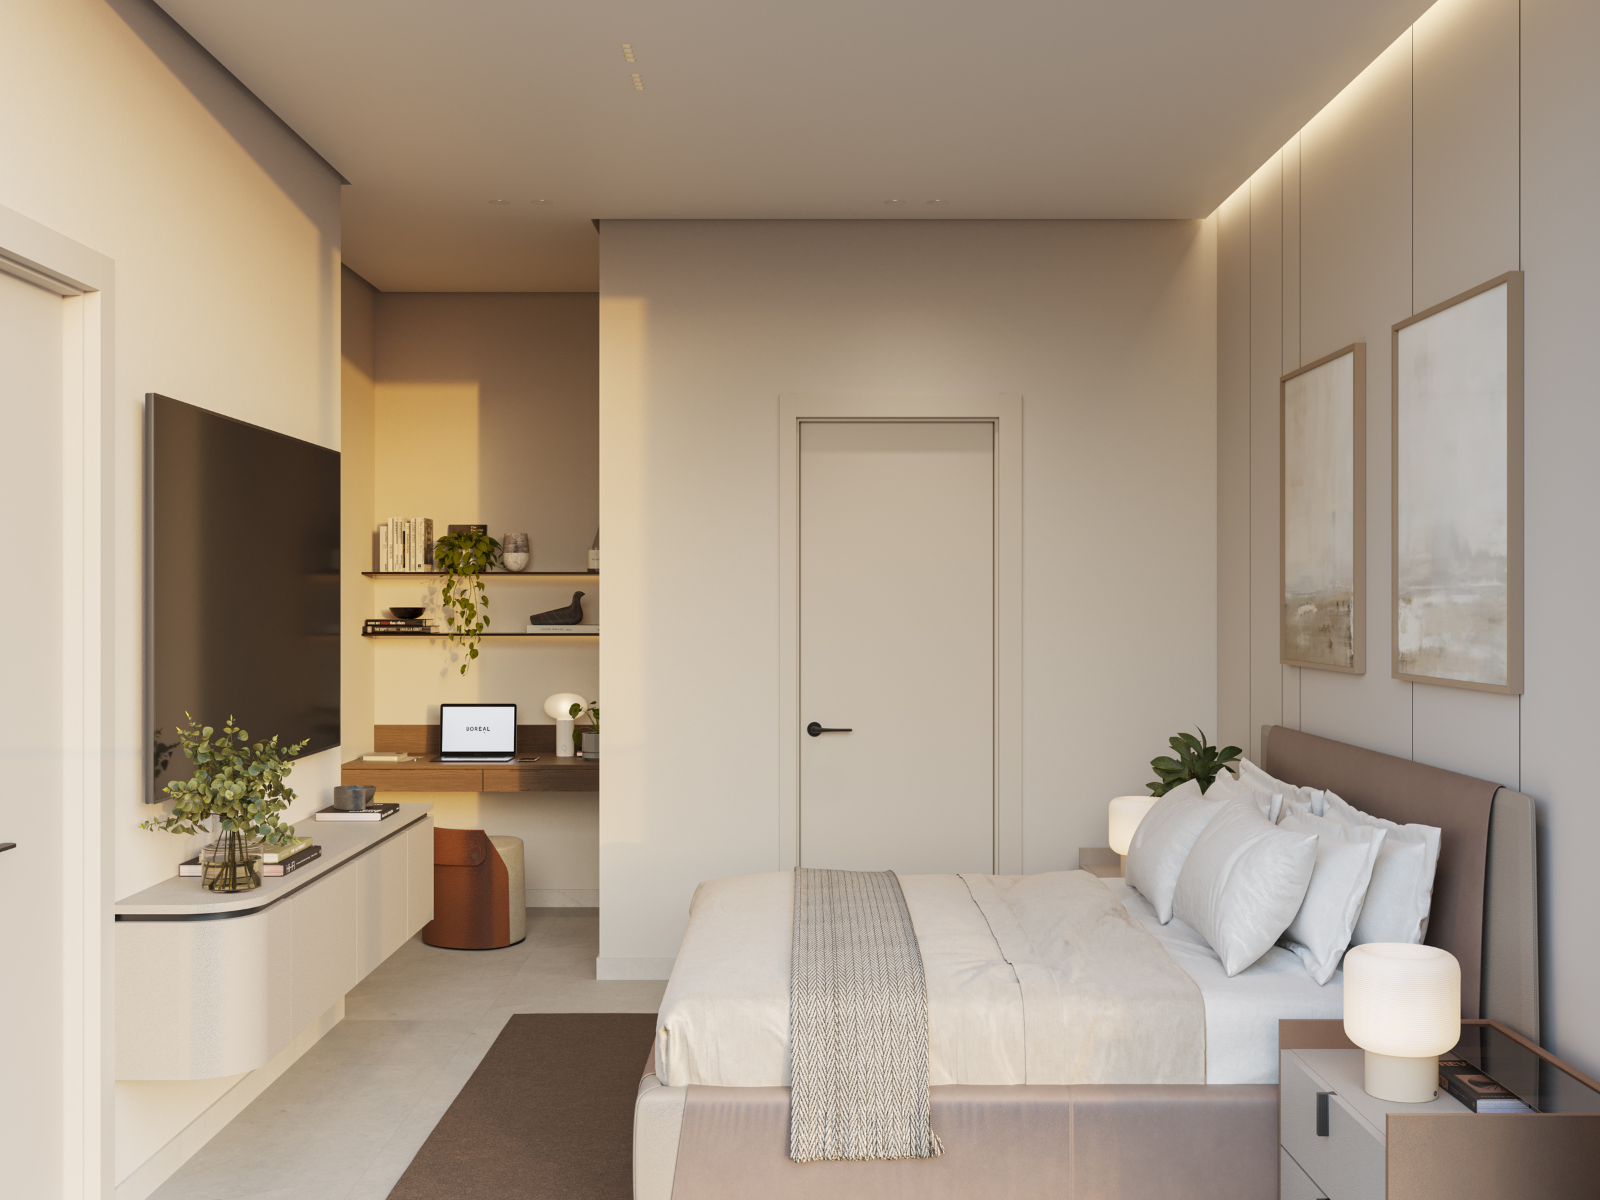
From efficient apartments to more spacious family layouts, each model has been designed to offer comfort, fluidity, and serenity, adapting to different life stages in an environment that balances movement and pause.

Attributes that make the difference
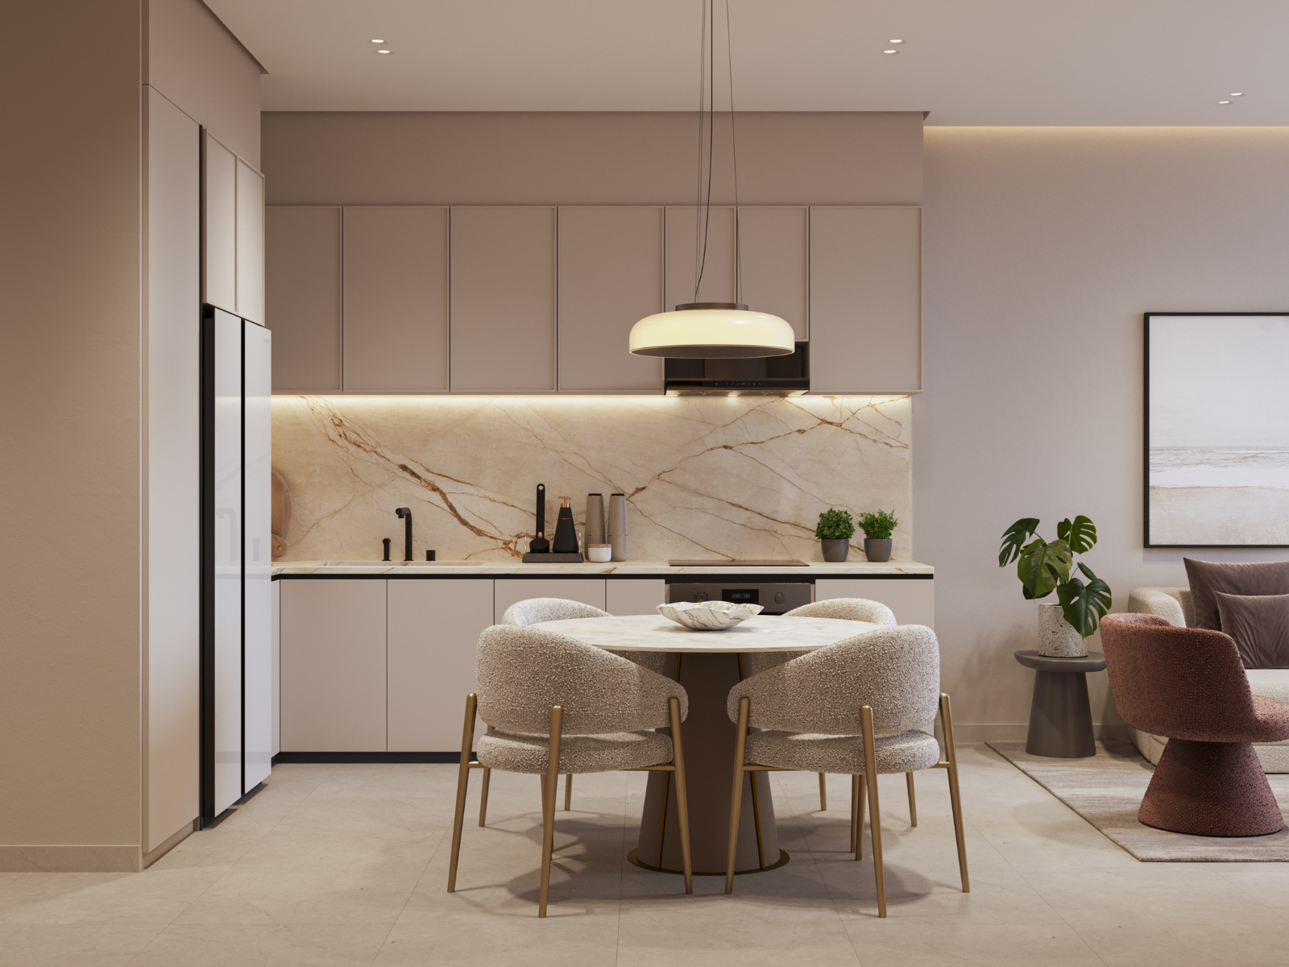
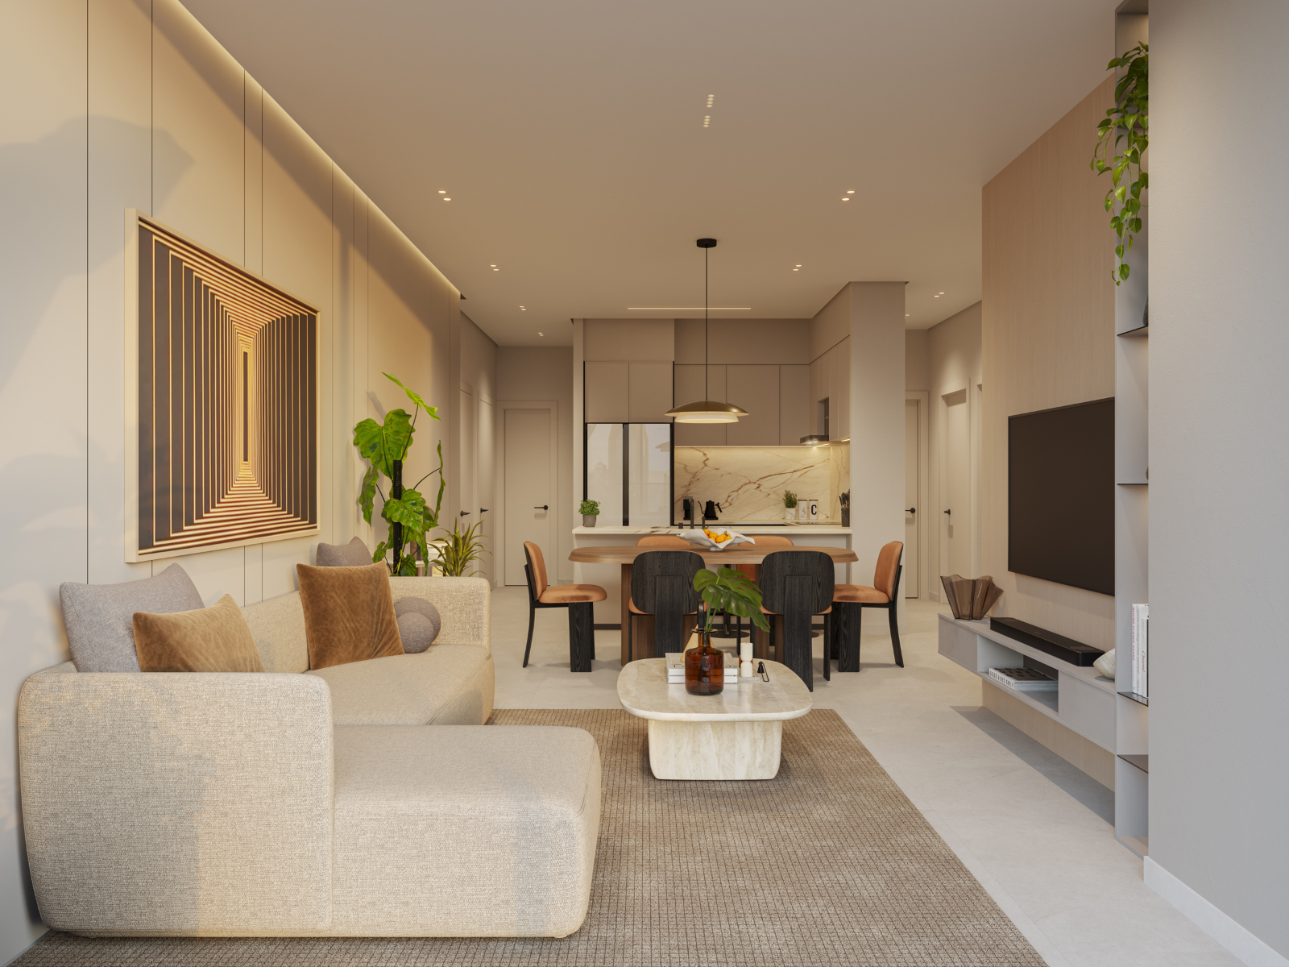
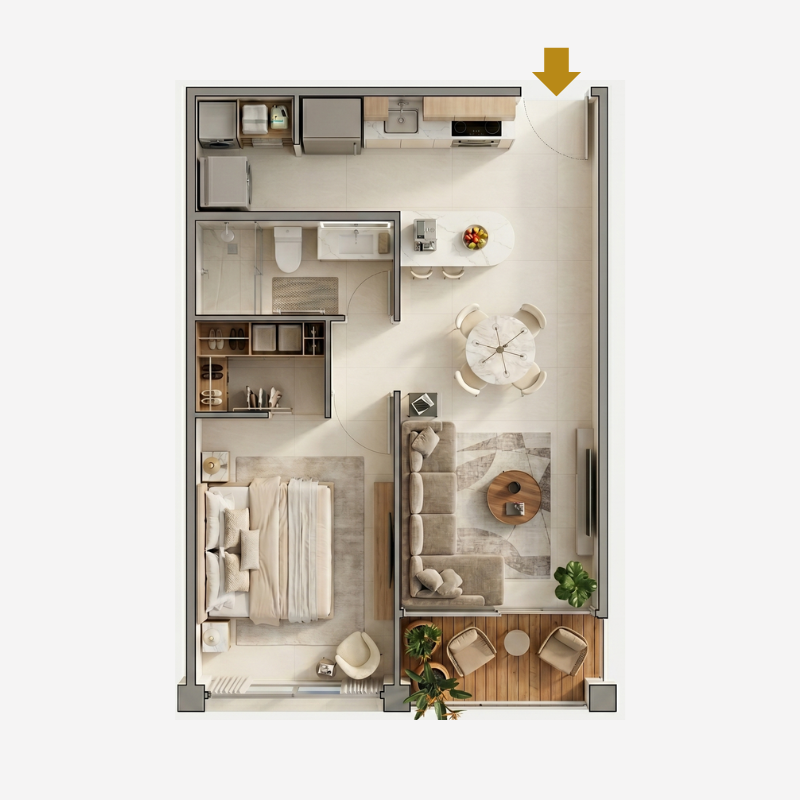
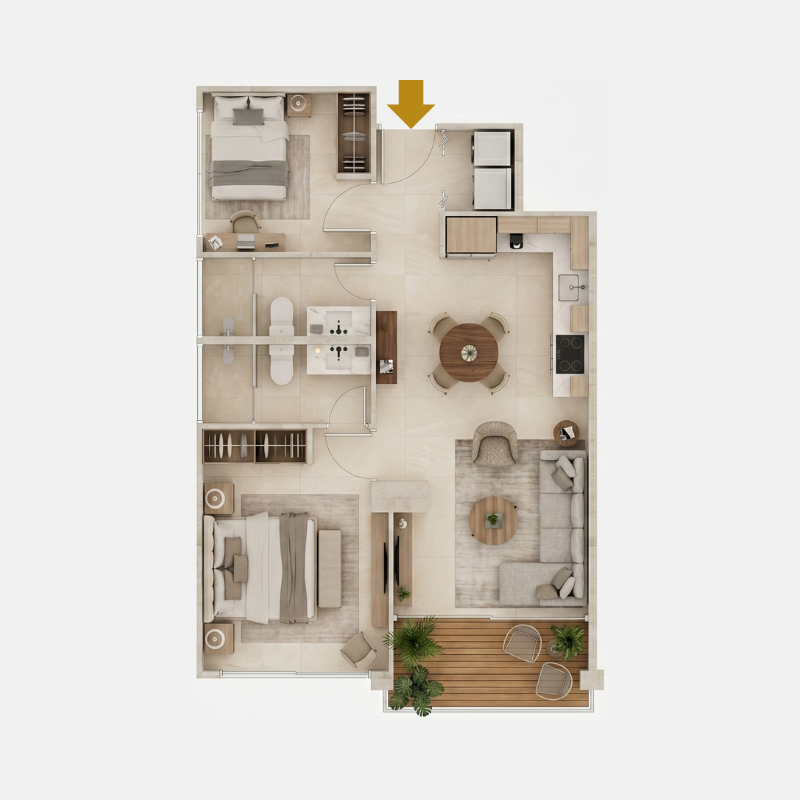
BOREAL offers a collection of 1, 2, and 3-bedroom apartments, with sizes ranging from 54 m² to 108 m², designed under a clear principle: every space should feel ample, functional, and full of light. The layouts integrate open kitchens, balconies, separate laundry areas, and intelligent distributions that naturally balance social and private areas.
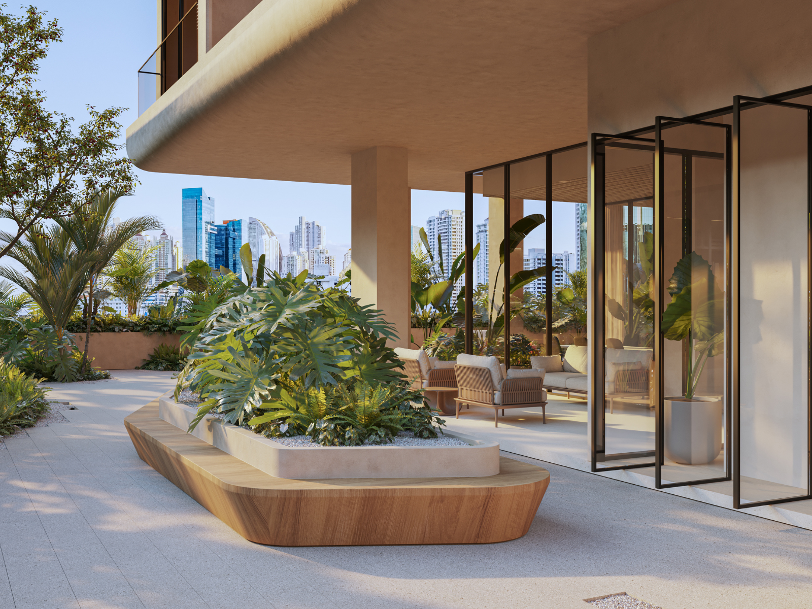
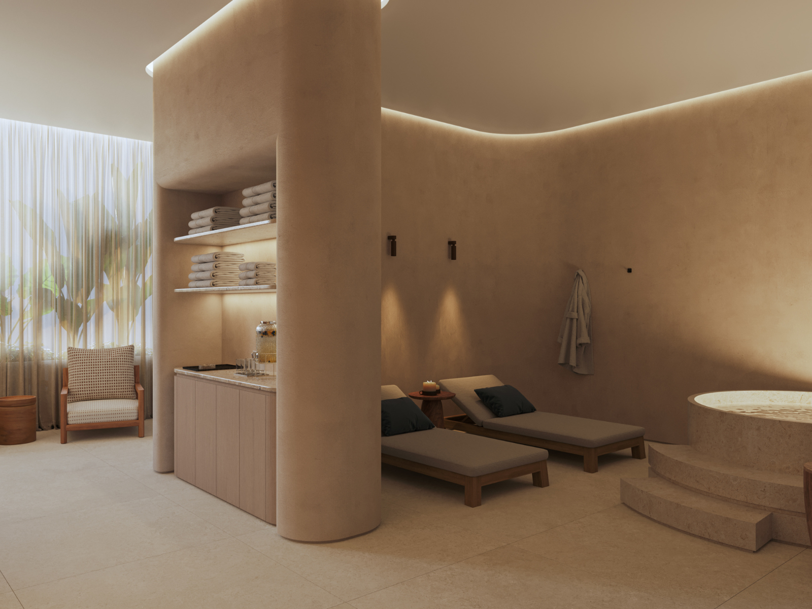
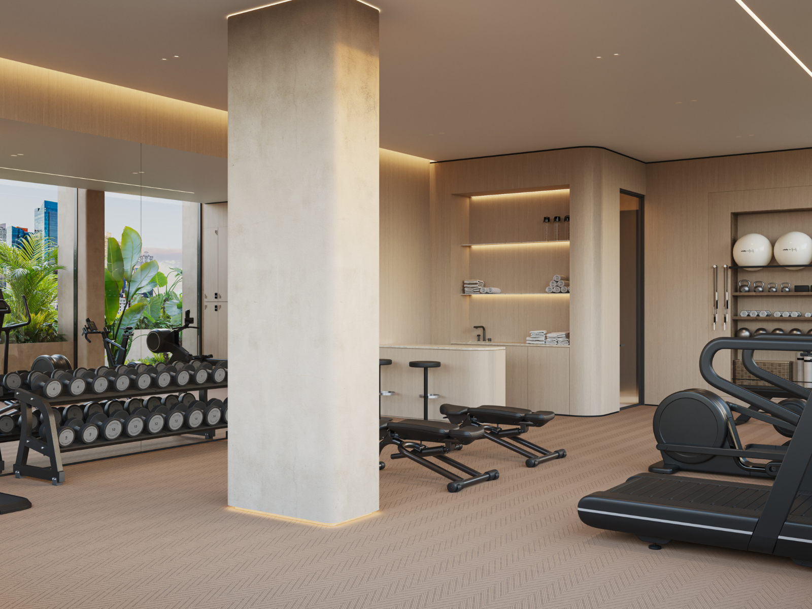

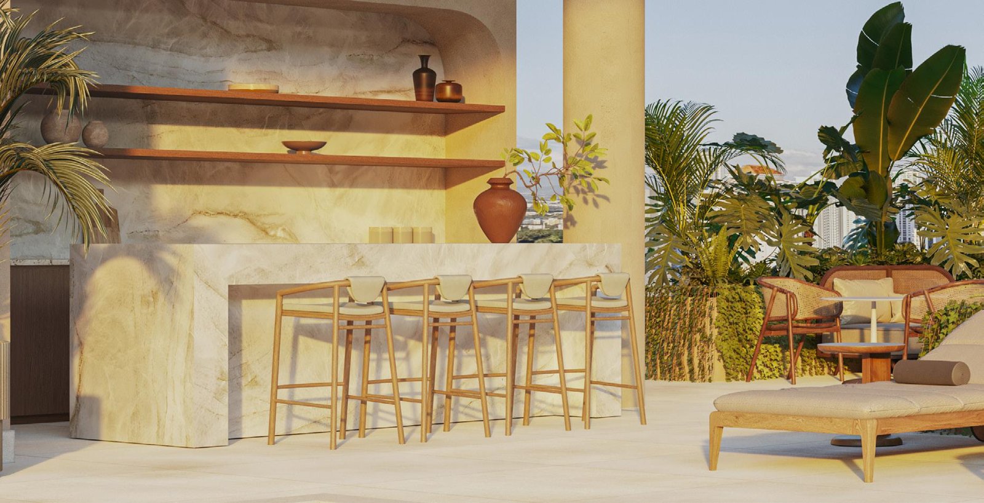
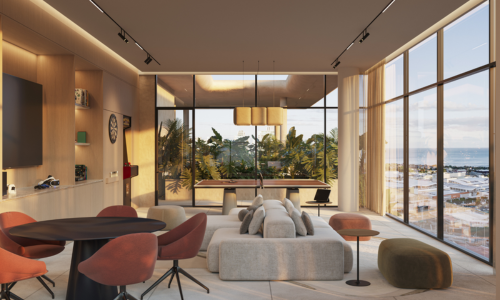
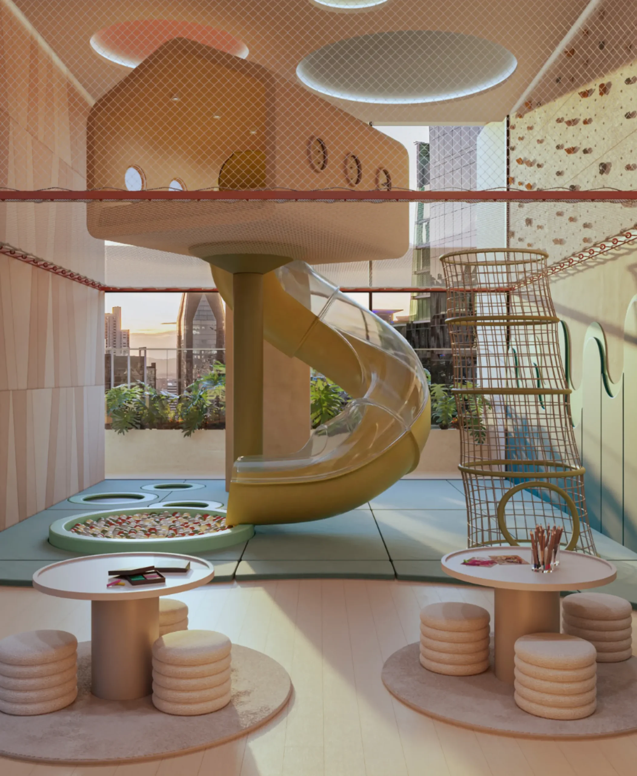
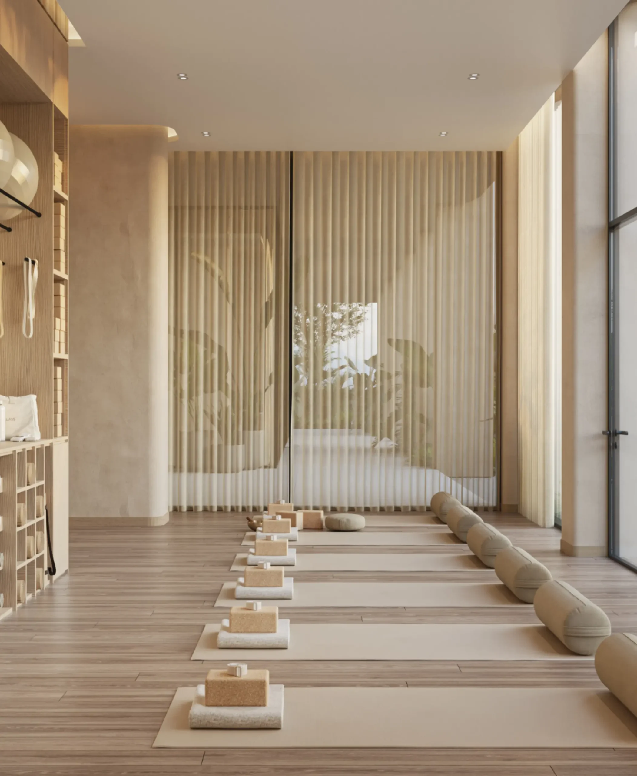
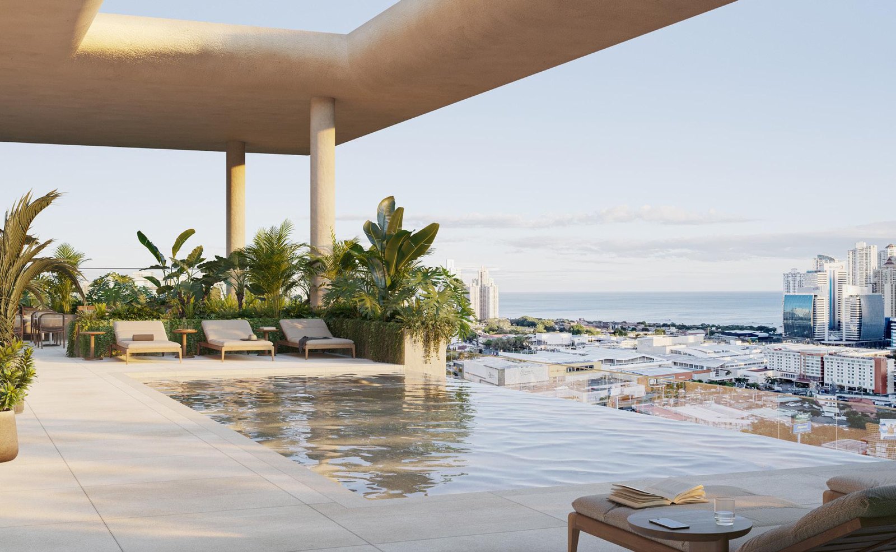
The amenities complement the residential experience with intention and purpose. From wellness spaces like the Wellness Spa and Yoga Den, to work areas like the Focus Lab and elevated social zones such as the Sky Terrace and Pool Haven, each level has been conceived as an extension of the home, fostering rest, productivity, and conviviality.
Located in the heart of Obarrio, Boreal allows walking to restaurants, cafes, supermarkets, and leisure spaces, connecting daily life with the best of the urban environment. Here, the city is lived close by — but home feels calm.
Space, versatility, and balanced design
Model
1 Bedroom | Walk-in closet | 1 Bathroom | Balcony | Laundry | Open Kitchen | 1 Parking
Model
2 Bedrooms | 2 Bathrooms | Balcony | Laundry | Open Kitchen | 1 Parking
Model
2 Bedrooms | 2.5 Bathrooms | Walk-in closet | Balcony | Guest Bathroom | Laundry | Open Kitchen | 1 Parking
Model
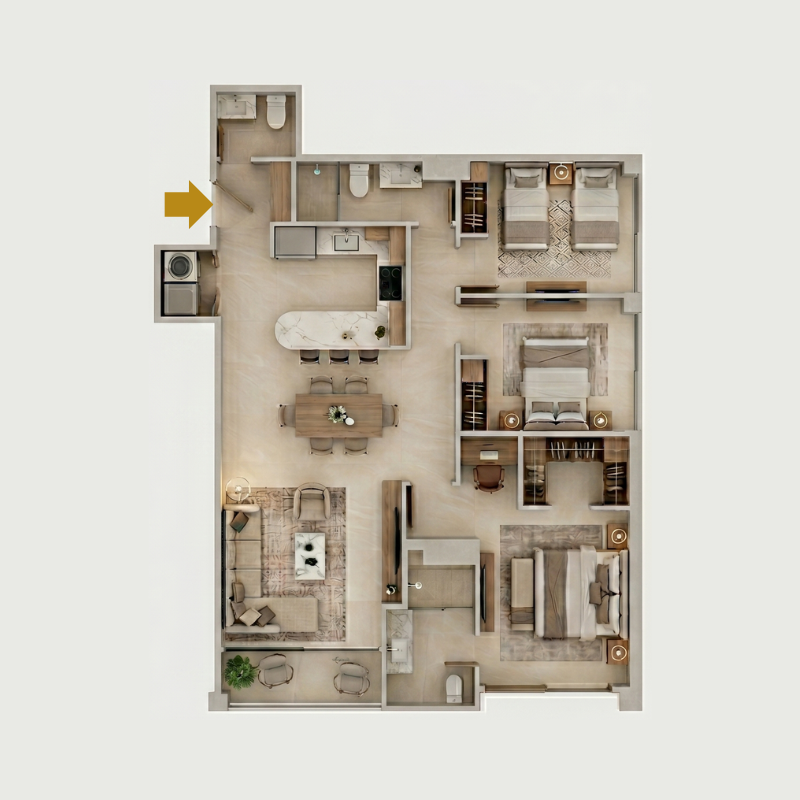
3 Bedrooms | 2.5 Bathrooms | Walk-in closet | Balcony | Guest Bathroom | Laundry | Open Kitchen | 2 Parking
Spaces that blend in perfect harmony
🏢 54 m² – 🛏️ 1 Bedroom – 🛁 1 Bathroom – 🪟 Balcony – 🅿️ 1 Parking
🏢 66 m² – 🛏️ 2 Bedrooms – 🛁 2 Bathrooms – 🪟 Balcony – 🅿️ 1 Parking
🏢 78 m² – 🛏️ 2 Bedrooms – 🛁 2.5 Bathrooms – 🪟 Balcony – 🅿️ 1 Parking
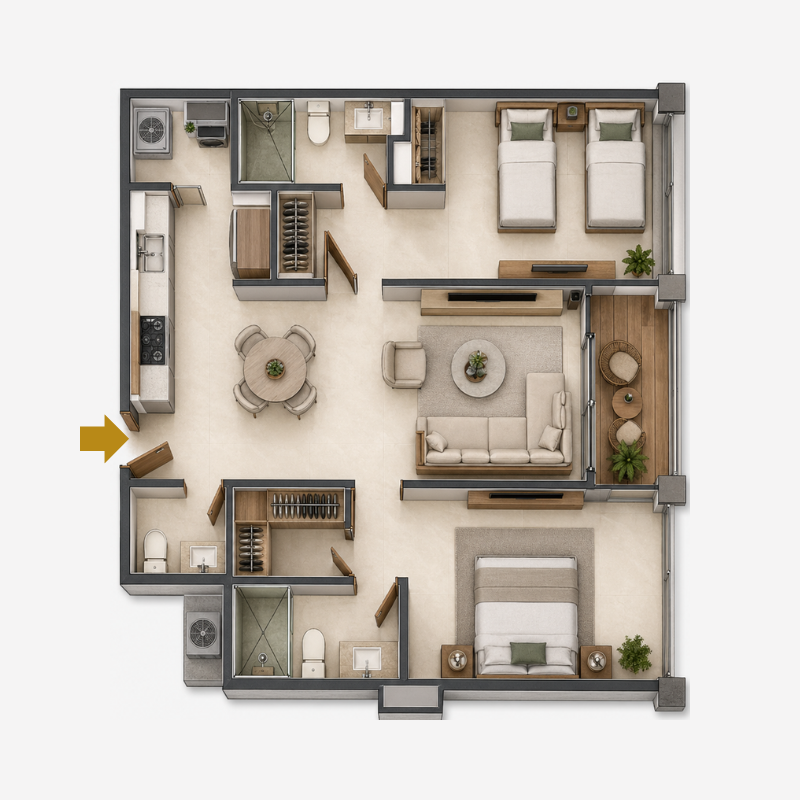
🏢 108 m² – 🛏️ 3 Bedrooms – 🛁 2.5 Bathrooms – 🪟 Balcony – 🅿️ 2 Parking
Amenities designed to ensure quality of life
Each space has been designed to offer well-being, productivity, and memorable experiences.
Wellness & Movement
- Wellness Spa
- Yoga Den
- Glow Studio
- Core Station
- Training Station
Work & Focus
- Coworking
- Focus Lab
- Coffee Corner
- Meeting Room
Gathering & Community
- Social Hub
- Social Table
- Pause Lounge
- Fire Deck
- Welcome Hall
Outdoor & Family
- Open Garden
- Sky Terrace
- Pool Haven
- Kids Nest
Obarrio, the balance between movement and pause
Living in BOREAL means being in the heart of Obarrio, one of the city’s most established and walkable neighborhoods. Here, daily life blends with urban vitality: restaurants, cafes, supermarkets, wellness studios, and meeting spaces are part of the daily routine, just steps from home.
The location provides easy access to the city’s main thoroughfares, corporate centers, and commercial areas, without sacrificing a more human and residential scale. It is an environment that retains its character, where one can walk, meet, and enjoy the neighborhood naturally.
BOREAL does not intrude: it integrates with respect and vision. It offers the possibility of living connected to everything, while the home becomes a space of calm, design, and well-being amidst urban dynamism.